<-- style PDP --> 111 Welland Avenue, Toronto - Detached for sale for $2,795,000
  • sold
  • leased

111 Welland Avenue

Toronto, Ontario, M4T 2J3 - Rosedale-Moore Park

$2,795,000$000000

  • Neighbourhood

    Rosedale-Moore Park

  • Major Intersection

    Mt Pleasant/ St Clair

  • Listed Since: 58 day(s)

  • Last update: 29 day(s) ago

Overview

  • Property Type

    Detached, 2-Storey

  • Bedrooms

    5

  • Bathrooms

    4

  • Basement

    Finished

  • Kitchen

    1

  • Total Parking

    2 (1 Detached Garage)

  • Lot Size

    40x139.98 (Feet)

  • Taxes

    $13,926.69 (2026)

  • Type

    Freehold

Property Description

Property description for 111 Welland Avenue, Toronto

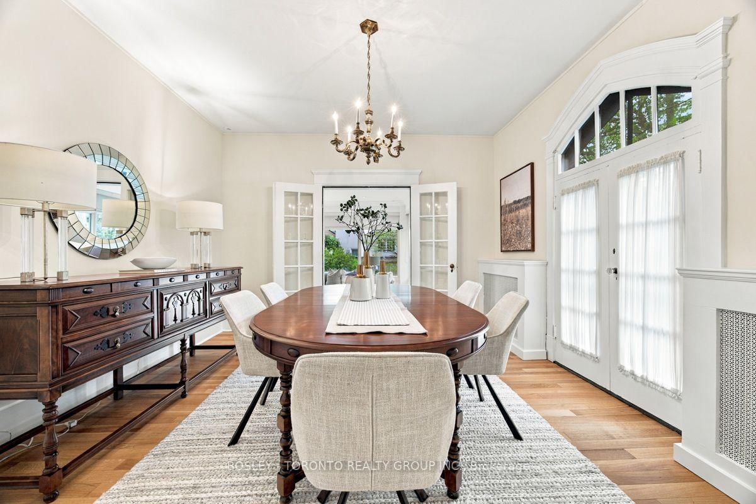
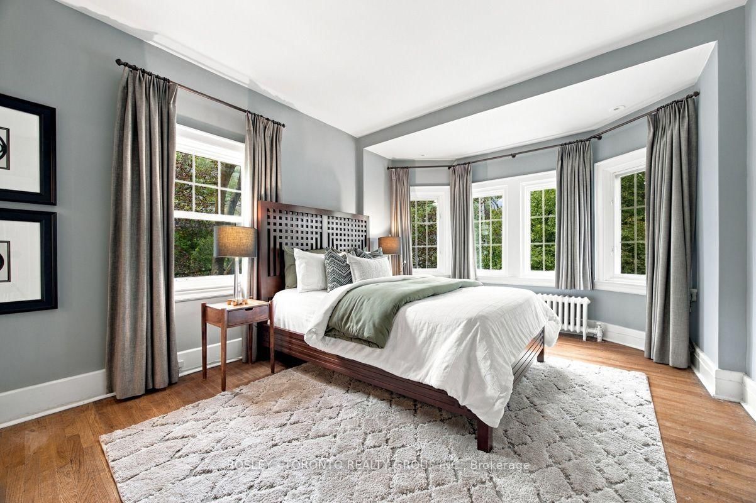
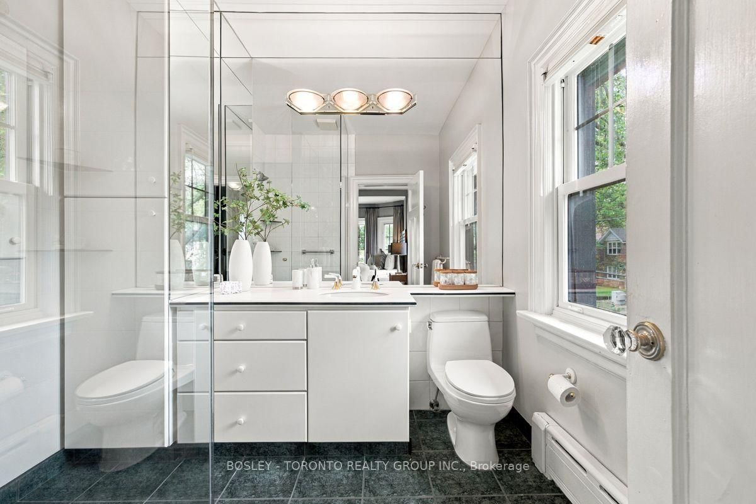
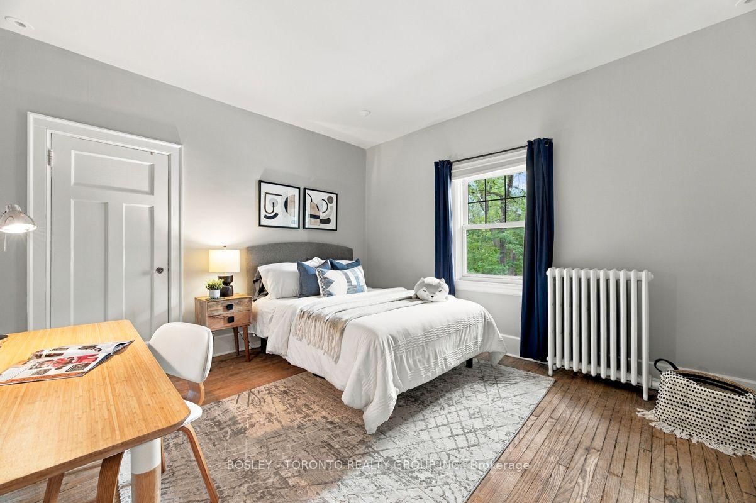
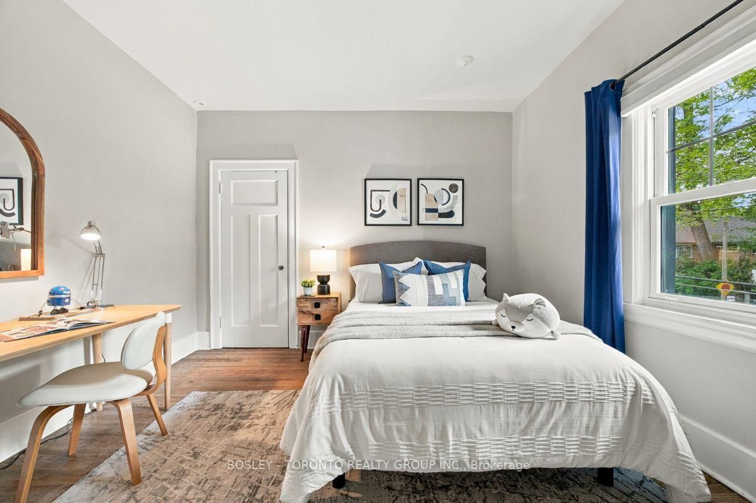
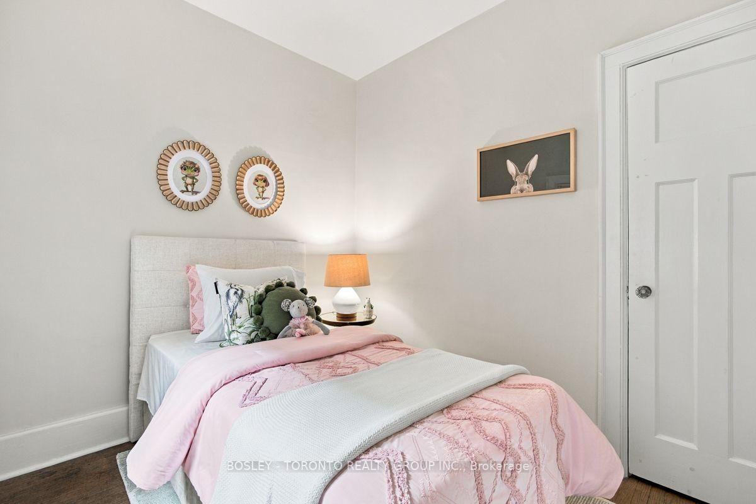
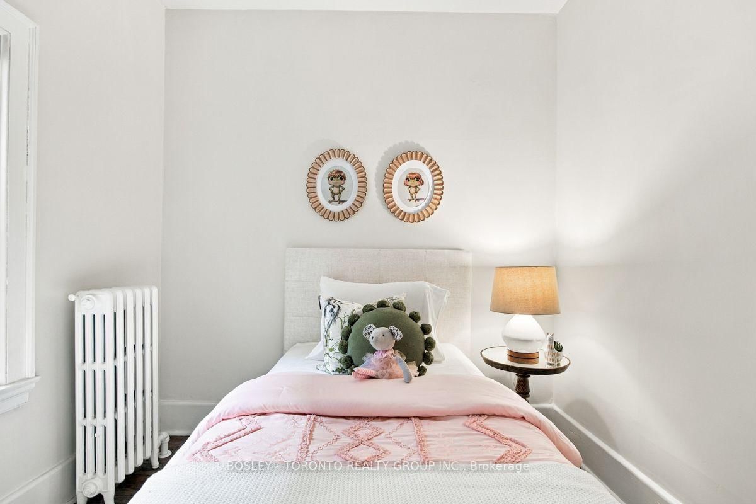
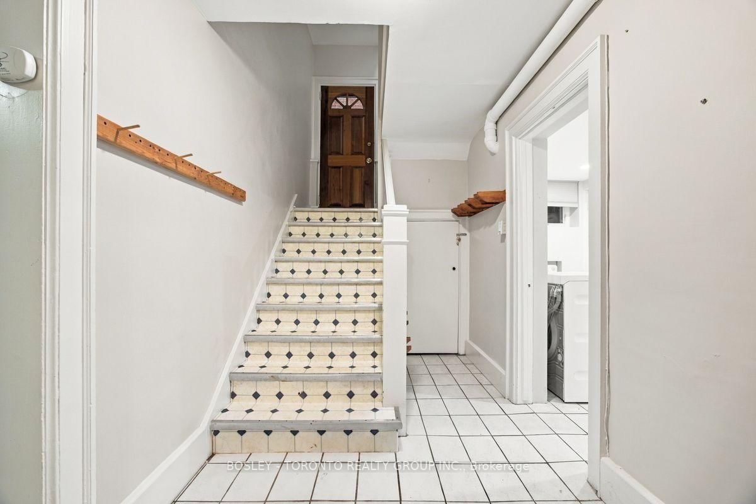
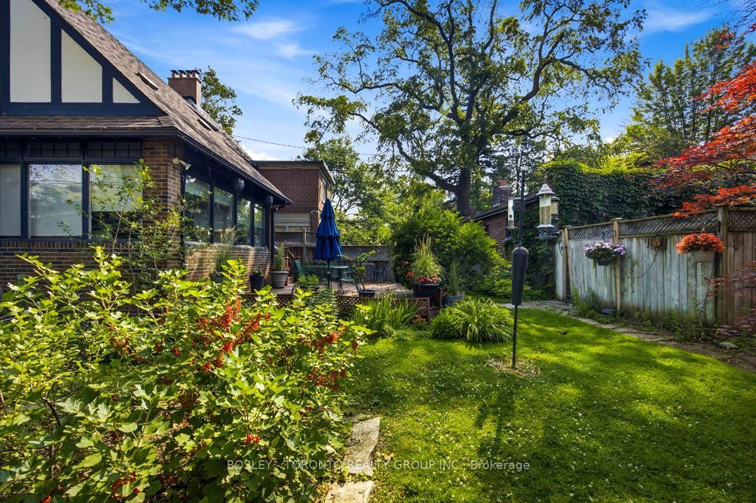
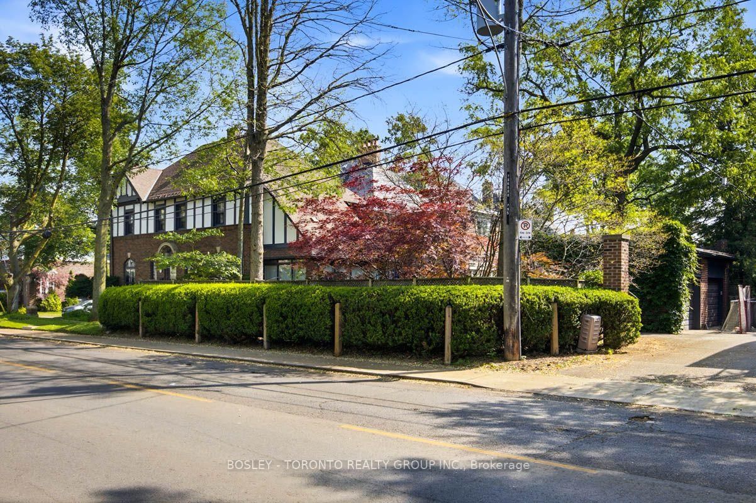
This Grand Dame In Moore Park Stands Proudly On A Prime Corner Lot In One Of Toronto's Most Prestigious Neighbourhoods, Ready For Its Next Family To Call Home. Pride Of Ownership Is Apparent From First Impression, With Immaculate Landscaping And Beautifully Maintained Perennial Gardens Setting The Tone For What Awaits Inside. Step Through The Front Door Into The Centre-Hall Foyer, And It's Easy To Imagine The Decades Of Love, Laughter And Family Life That Have Filled This Home And All That Is Still To Come In Its Next Chapter. To The Left, A Warm And Inviting Living Room Is Anchored By A Wood-Burning Fireplace, While Across The Hall, A Stately Dining Room Offers The Perfect Setting For Holidays, Celebrations And Dinners With Friends And Family. At The Rear Of The Home, The South-Facing Family/Sun Room Extension Is Bathed In Natural Light And Provides A Peaceful Place To Unwind. Downstairs, The Generous Recreation Room Gives Kids Their Own Space For Movies, Games And Play. Backing Onto A Quiet Private Laneway, The Property Offers Something Increasingly Rare In Moore Park: Exclusive Parking. A Well-Kept Detached Garage Sits Off The Lane Where Groceries, Hockey Bags And Strollers Come And Go From The Backyard, While The Gardens Maintain Your Privacy. Upstairs, Five Bedrooms Provide The Kind Of Space Increasingly Difficult To Find, Including An Oversized Primary Complete With A Four-Piece Ensuite. An Expansive Third-Storey Attic Offers Intriguing Potential For Those Looking To Create Even More Living Space. The House Honours The Incredible Location. Just A Short Walk From The Shops And Restaurants Of Yonge And St. Clair, Excellent Schools, Parks And Convenient Transit. The Ravine System And Evergreen Brick Works Are Accessible On Foot For Bike Rides With The Kids Or Walks With The Dog. This Is A Rare Opportunity To Put Down Roots In One Of Toronto's Most Established And Coveted Family Neighbourhoods. Generous Space, Timeless Character And The Room To Make It Your Own.

Listed by BOSLEY - TORONTO REALTY GROUP INC.

  • MLS #

    C13790482

  • Sq. Ft

    2500-3000

  • Sq. Ft. Source

    MLS

  • Lot Irregularities

    Y

  • Year Built

    51-99

  • Pool

    None

  • Drive

    Lane

  • Garage

    Detached, 1 spaces

  • Total Parking

    2

  • Family Room

    Y

  • Den

    Y

  • Exterior

    Brick

  • Fireplace

    Y

  • Roof

    Asphalt Shingle

  • Foundation

    Concrete

  • Elevator

    n/a

  • Water View

    n/a

  • Laundry Level

    Lower

  • Heat

    Radiant

  • A/C

    Central Air

  • Water

    Municipal

  • Water Supply

    n/a

  • Sewers

    Sewers

  • Central Vac

    N

  • Foyer

    3.56 x 4.83 ft Main level

    hardwood floor, Stained Glass

  • Living

    7.39 x 3.99 ft Main level

    French Doors, Fireplace, Stained Glass

  • Dining

    3.99 x 3.99 ft Main level

    hardwood floor, French Doors, W/O To Sunroom

  • Family

    4.88 x 3.66 ft Main level

    Large Window, South View, W/O To Patio

  • Kitchen

    3.23 x 6.76 ft Main level

    Eat-In Kitchen, Tile Floor, Ceramic Back Splash

  • Primary

    3.66 x 5.33 ft 2nd level

    hardwood floor, 4 Pc Ensuite, Double Closet

  • 2nd Br

    2.77 x 2.54 ft 2nd level

    hardwood floor, Window

  • 3rd Br

    3.66 x 3.96 ft 2nd level

    hardwood floor, Window

  • 4th Br

    3.66 x 3.96 ft 2nd level

    hardwood floor, Window

  • 5th Br

    3.56 x 3.96 ft 2nd level

    hardwood floor, Window

  • Rec

    7.01 x 3.73 ft Lower level

    Laminate, Fireplace Insert

  • Utility

    7.01 x 3.76 ft Lower level

    Laminate, Pot Lights

  • Laundry

    3.31 x 2.44 ft Lower level

    Tile Floor, Separate Shower

  • MLS #

    C13790482

  • Sq. Ft

    2500-3000

  • Sq. Ft. Source

    MLS

  • Lot Irregularities

    Y

  • Year Built

    51-99

  • Pool

    None

  • Drive

    Lane

  • Garage

    Detached, 1 spaces

  • Total Parking

    2

  • Family Room

    Y

  • Den

    Y

  • Exterior

    Brick

  • Fireplace

    Y

  • Roof

    Asphalt Shingle

  • Foundation

    Concrete

  • Elevator

    n/a

  • Water View

    n/a

  • Laundry Level

    Lower

  • Heat

    Radiant

  • A/C

    Central Air

  • Water

    Municipal

  • Water Supply

    n/a

  • Sewers

    Sewers

  • Central Vac

    N

  • Foyer

    3.56 x 4.83 ft Main level

    hardwood floor, Stained Glass

  • Living

    7.39 x 3.99 ft Main level

    French Doors, Fireplace, Stained Glass

  • Dining

    3.99 x 3.99 ft Main level

    hardwood floor, French Doors, W/O To Sunroom

  • Family

    4.88 x 3.66 ft Main level

    Large Window, South View, W/O To Patio

  • Kitchen

    3.23 x 6.76 ft Main level

    Eat-In Kitchen, Tile Floor, Ceramic Back Splash

  • Primary

    3.66 x 5.33 ft 2nd level

    hardwood floor, 4 Pc Ensuite, Double Closet

  • 2nd Br

    2.77 x 2.54 ft 2nd level

    hardwood floor, Window

  • 3rd Br

    3.66 x 3.96 ft 2nd level

    hardwood floor, Window

  • 4th Br

    3.66 x 3.96 ft 2nd level

    hardwood floor, Window

  • 5th Br

    3.56 x 3.96 ft 2nd level

    hardwood floor, Window

  • Rec

    7.01 x 3.73 ft Lower level

    Laminate, Fireplace Insert

  • Utility

    7.01 x 3.76 ft Lower level

    Laminate, Pot Lights

  • Laundry

    3.31 x 2.44 ft Lower level

    Tile Floor, Separate Shower

Thinking of Selling?

Find Out Your Home’s Value in Today’s Market!

No Email or Signup is required to view your home estimate.

estimate your home value

Contact Manoj Kukreja

Sales Representative,
Century 21 People’s Choice Realty Inc.,
Brokerage
(647) 576 - 2100

Manoj profile avatar

Estimated price

Date
Price
Change
2026-09-16
$2,836,358
3.55%

Inventory Graph

10 9 8 7 6 5 4 3 2 1 0 3 Months of inventory SELLER'S Market BALANCED Market BUYER'S Market

Mortgage Calculator

This data is for informational purposes only.

Mortgage Payment per month

Principal Amount

Interest

Total Payable

Amortization

Amortization

Closing Cost Calculator

This data is for informational purposes only.

Closing Cost Total for this property

Total Cash flow for purchasing this property

Down Payment(%)*
Additional information

Provincial Land Transfer Tax

Ontario Land Transfer Tax Rebate

Toronto Land Transfer Tax

Toronto Land Transfer Tax Rebate

PST on CMHC Insurance Premium

Lawyer Fees

$2,825

Government Registration Fee's

$164

Title Insurance

Closing Cost Total

Total Cash flow for purchasing this property

Provincial Land Transfer Tax

Ontario Land Transfer Tax Rebate

Toronto Land Transfer Tax

Toronto Land Transfer Tax Rebate

PST on CMHC Insurance Premium

Lawyer Fees

$2,825

Government Registarion Fee's

$164

Title Insurance

Down Payment(%)*

* A down payment of less than 20% is permitted only for first-time home buyers purchasing their principal residence. The minimum down payment required is 5% for the portion of the purchase price up to $500,000, and 10% for the portion between $500,000 and $1,500,000. For properties priced over $1,500,000, a minimum down payment of 20% is required.

Thinking of Selling?

Find Out Your Home’s Value in Today’s Market!

No Email or Signup is required to view your home estimate.

estimate your home value

Contact Manoj Kukreja

Sales Representative, Century 21 People’s Choice Realty Inc., Brokerage
(647) 576 - 2100

Manoj profile avatar

Recent Sold Listings in Rosedale-Moore Park, Toronto

Popular Cities